
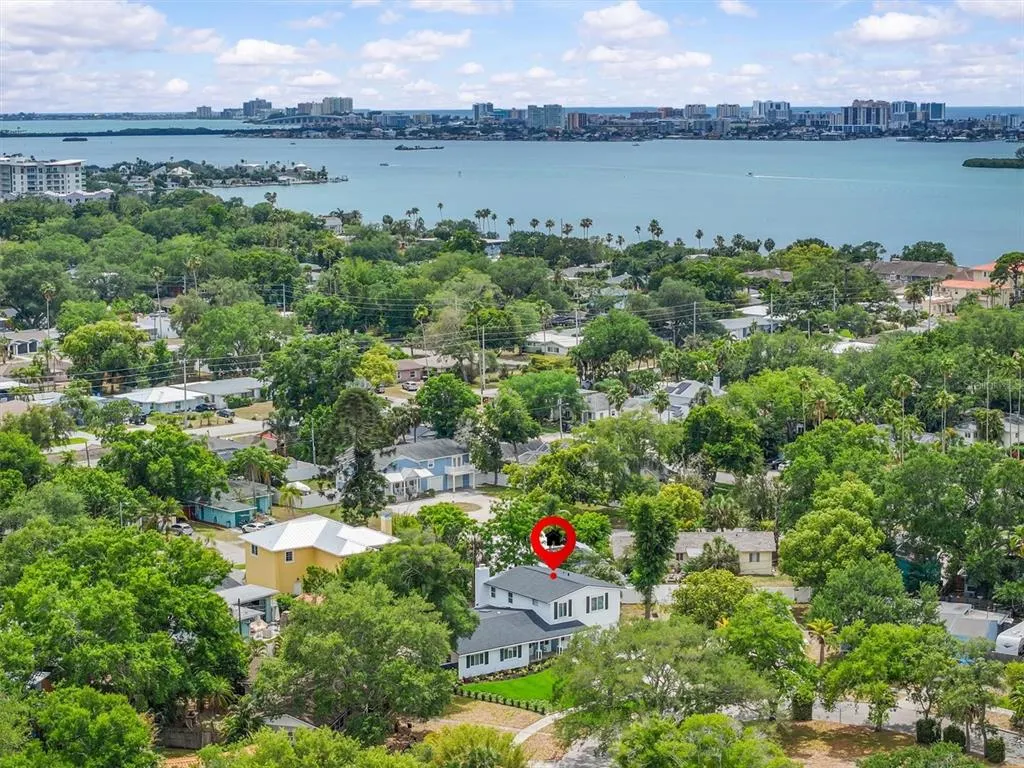
Price Reduction - Views


Address
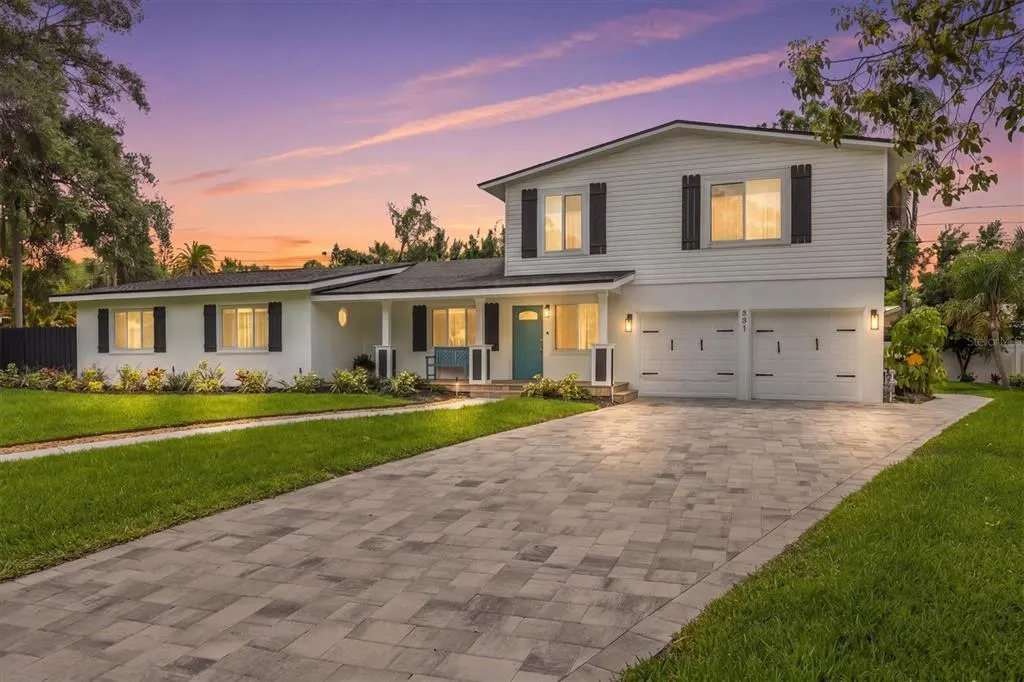
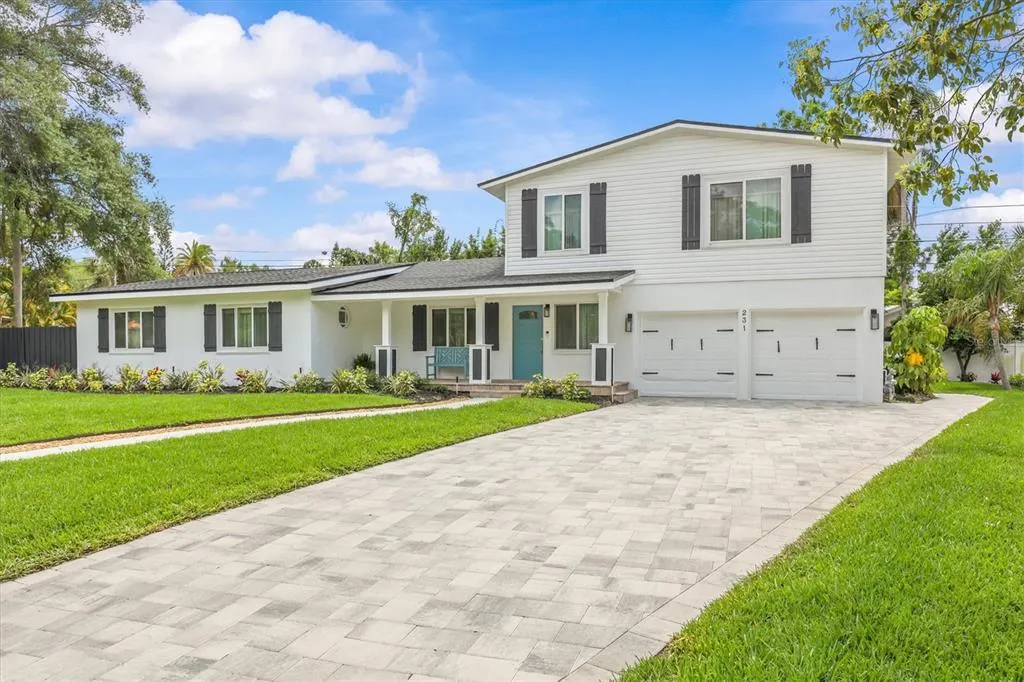
231 Lime Circle S, DUNEDIN, FL
Price
$ 1,495,000
Property Attributes
- MLS#TB8503742
- TypeSingle Family
- Listing Status Active
- CountyPinellas
- CityDUNEDIN
- AreaDunedin
- NeighborhoodSHORE CREST
- Zip34698
- StyleMid-Century Modern
- Year Built1950
- Taxes$ 12010
- Price$ 1,495,000
- Bedrooms6
- Full Bathrooms3
- Half Bathrooms0
- Sqr Footage3339
- Lot Size0.25 Acres
Data Source:
Stellar MLS
Property Description
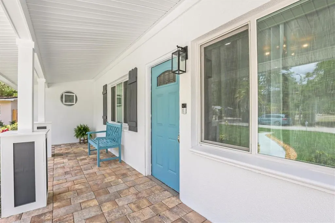
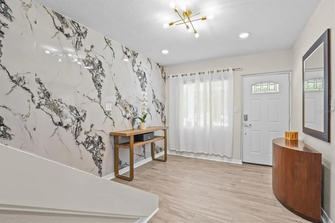
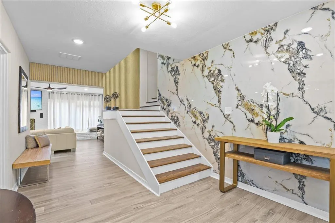
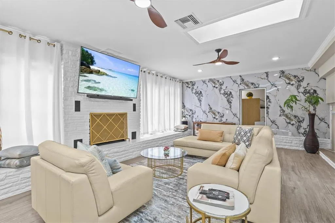
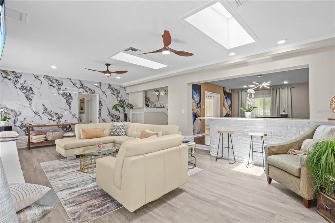
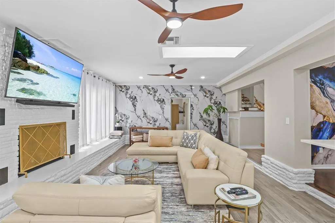
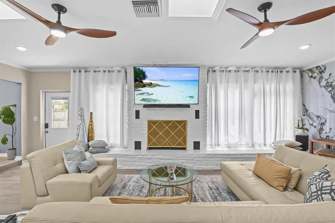
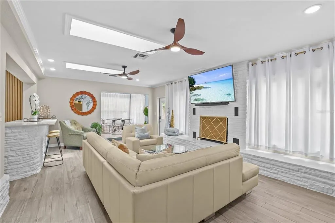
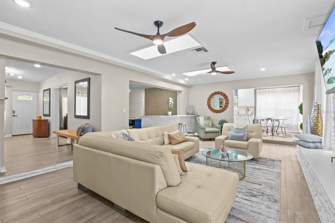
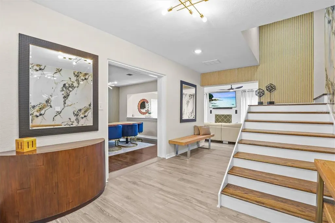
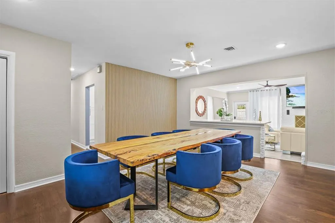
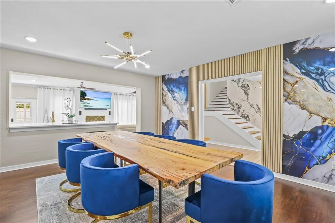
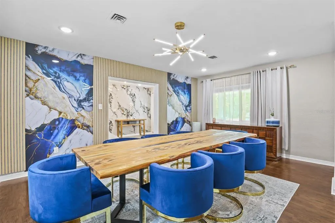
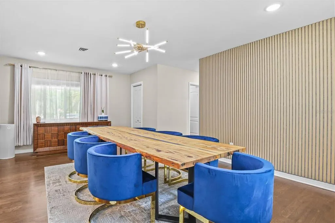
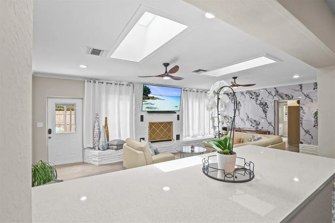
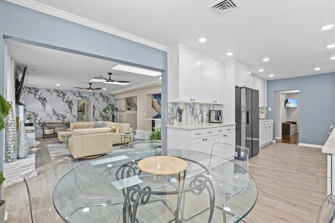
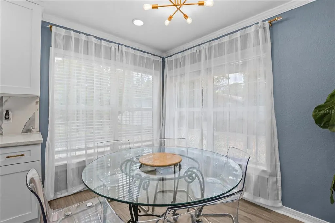
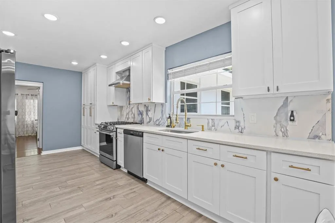
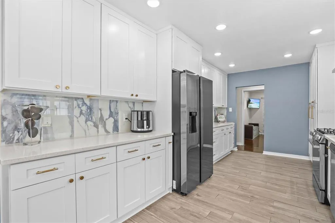
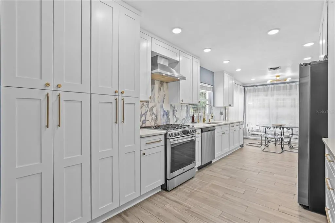
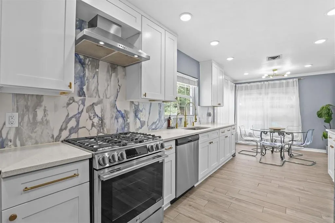
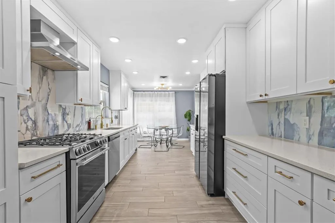
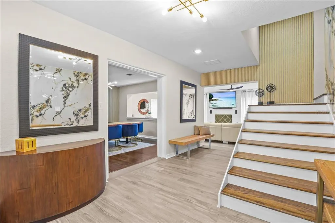
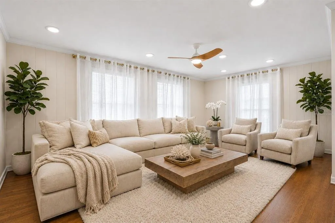
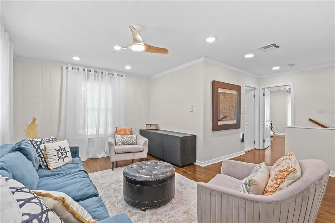
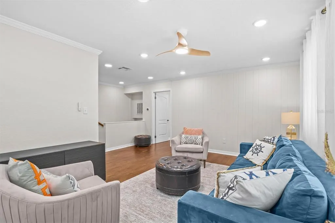
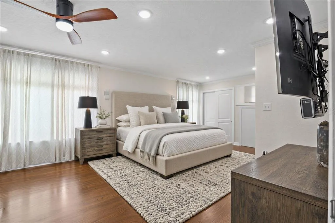
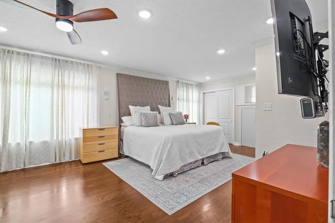
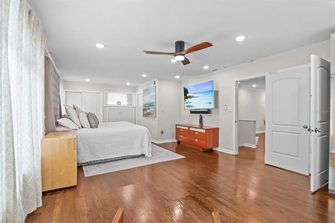
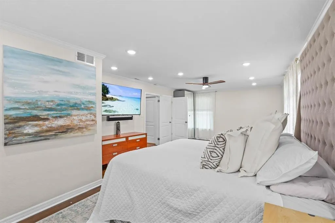
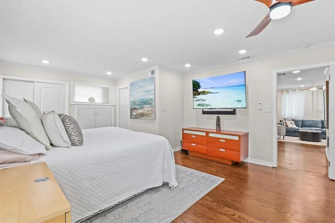
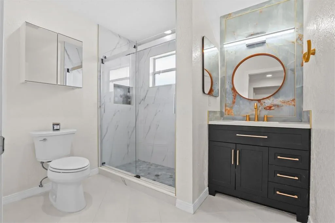
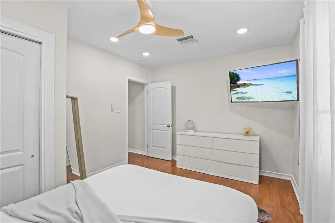
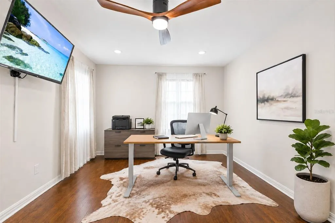
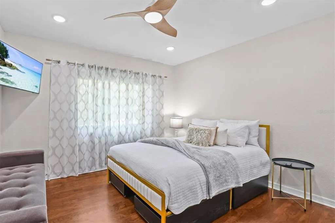
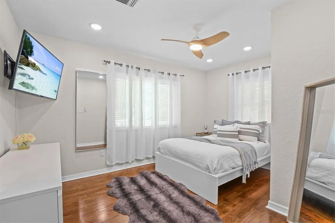
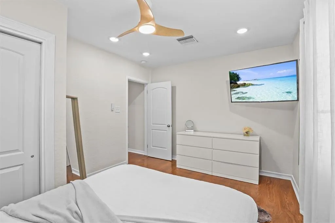
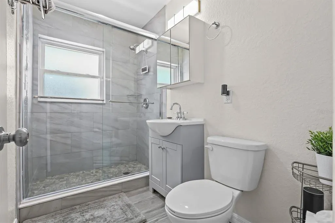
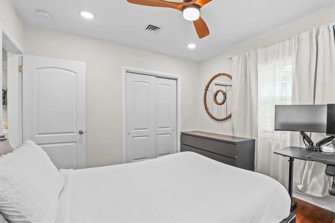
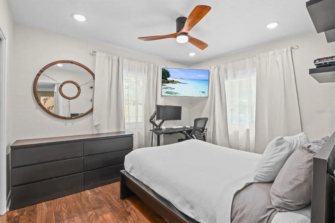
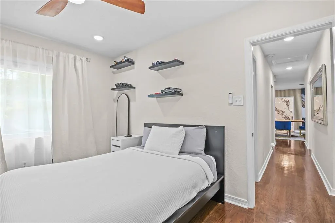
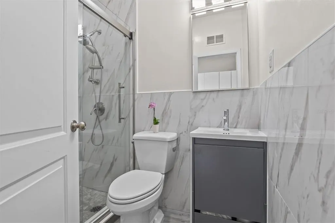
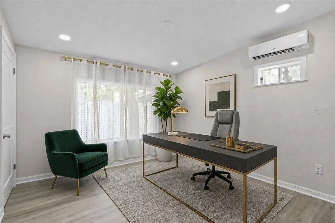
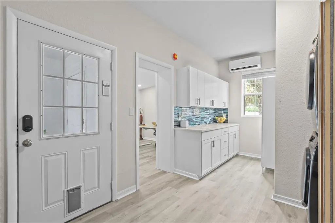
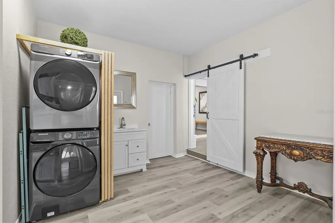
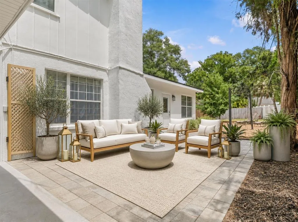
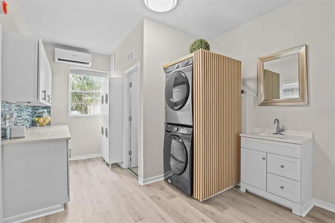
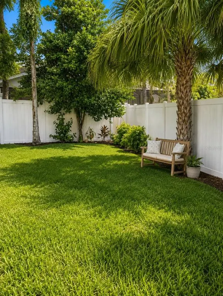
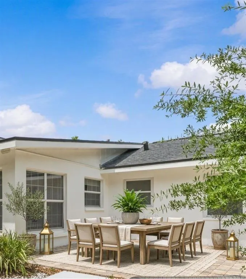
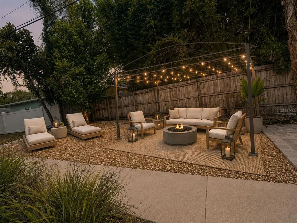
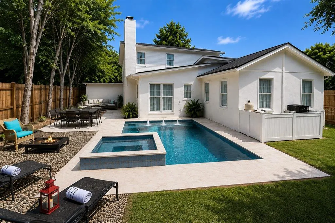
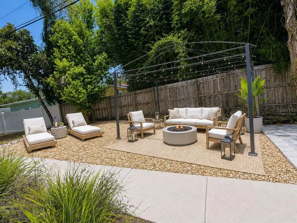
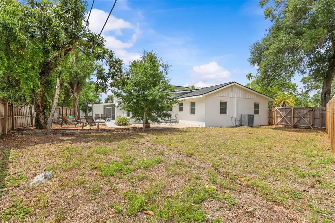
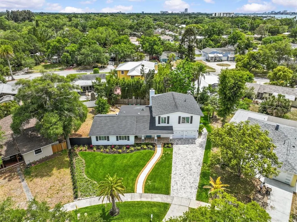
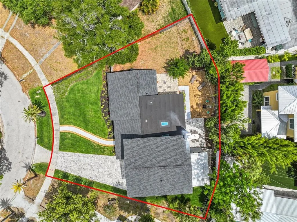
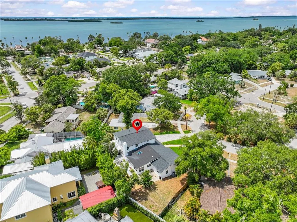
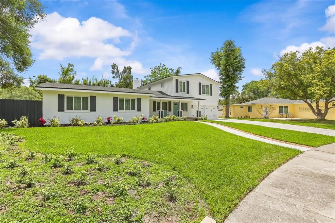
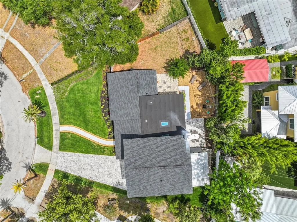
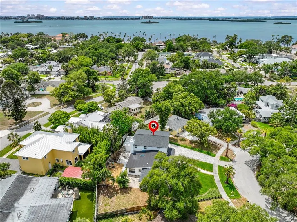
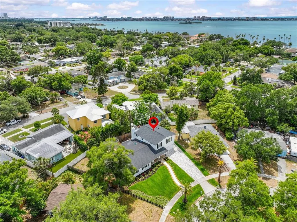
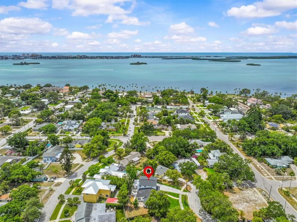
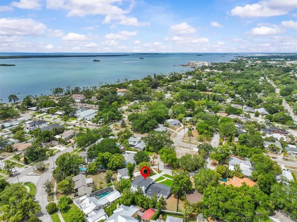
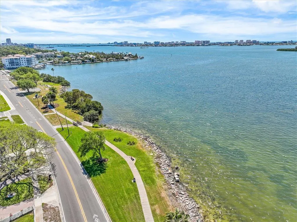
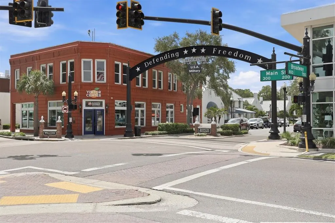
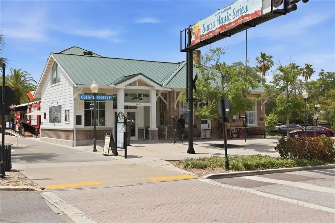
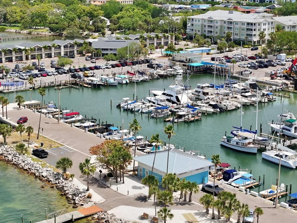
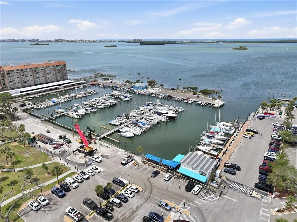
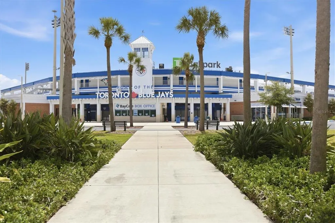
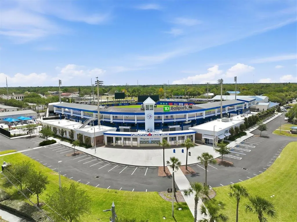
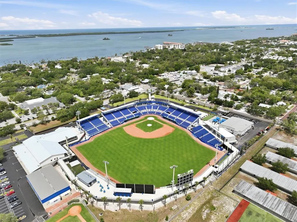
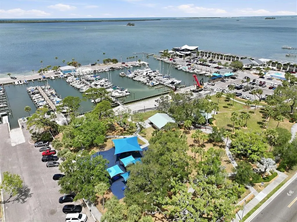
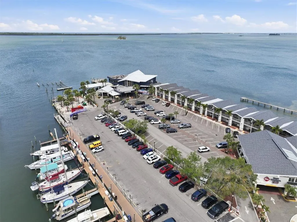
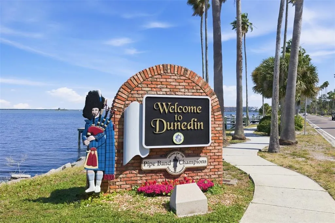
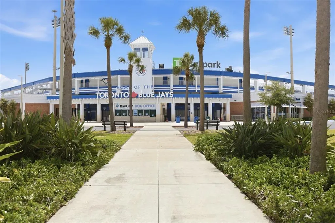
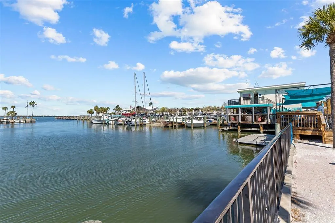
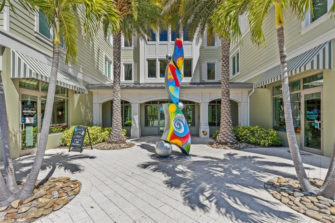
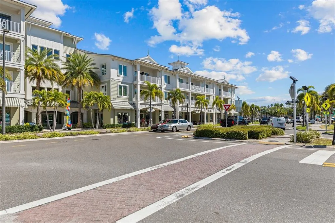
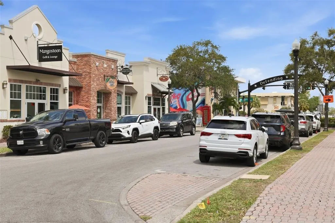
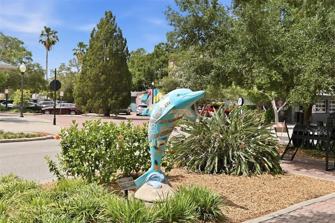
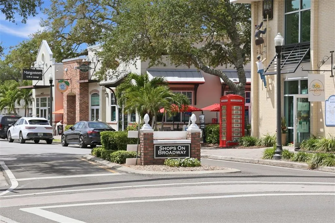
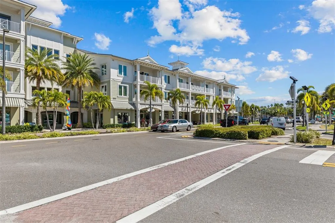
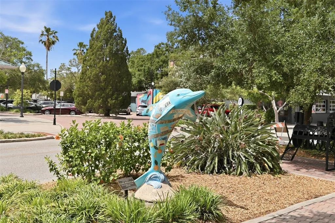
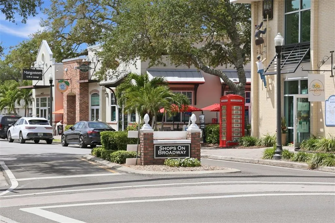
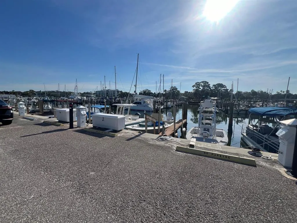
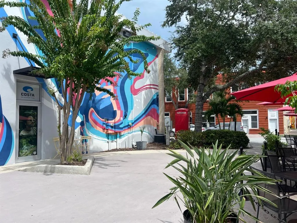
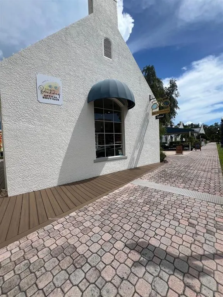
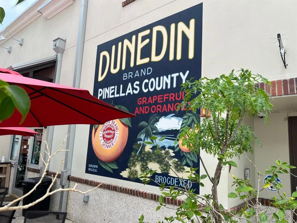
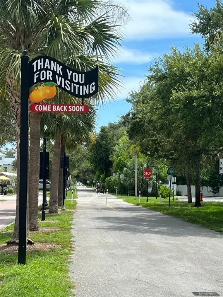
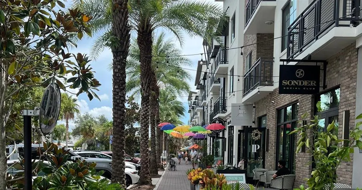
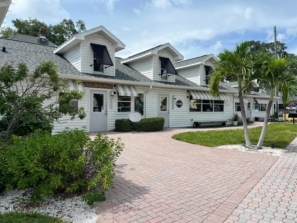
Virtually Staged. PRICE IMPROVEMENT | DUNEDIN LIFESTYLE | EXPANSIVE BACKYARD | GOLF CART COMMUNITY | FLOOD ZONE X | NO HOA Live the Dunedin lifestyle with the space to make it your own. This reimagined 6-bedroom, 3-bath residence offers nearly 3,400 heated square feet on a fully fenced ¼-acre lot, with an unusually expansive backyard that opens the door to something increasingly difficult to find: meaningful outdoor recreation and entertaining space. Imagine a private pickleball court, outdoor sitting area, fire pit, lounge and dining areas, all within your own backyard. Virtually staged images illustrate one possible concept for the space. Inside, the home's distinctive layout creates separation without sacrificing connection. Multiple living and bedroom zones provide flexibility for guests, multi-generational living, working from home or simply having room for everyone to spread out. At the center of the home, a 12-foot skylit living room, stone fireplace and live-edge dining area create a natural gathering place. The renovated kitchen features quartz countertops, gas cooking and a sun-filled breakfast nook overlooking the outdoor spaces. A separate family and guest wing includes three hardwood-floor bedrooms and a renovated bath. Another bedroom, positioned apart from the others, offers private backyard access, dedicated mini-split air conditioning and its own Calacatta marble-look bathroom, creating an ideal guest suite or private retreat. Upstairs, the entire second floor is dedicated to the owner's quarters, with a 26-foot primary suite, spa-inspired bath, approximately 335-square-foot private loft and an additional bedroom that can function as an office, dressing room or flex space. An oversized two-car garage provides additional room for vehicles, storage and a golf cart. And this is where the property becomes distinctly Dunedin. From home, take the golf cart into Downtown Dunedin for dinner, breweries and the Farmers Market, connect to the Pinellas Trail, head toward the marina and waterfront, catch a game at TD Ballpark or spend the afternoon at Honeymoon Island. Boating, cycling, dining, golf and waterfront sunsets can become part of everyday life rather than something reserved for the weekend. Flood Zone X and no HOA. Roof approximately six years old, tankless gas water heater approximately five years old and whole-home water filtration. For the buyer who values space, flexibility and lifestyle, 231 Lime Circle South offers something different: a substantial home, a backyard with room for recreation and entertaining, and the freedom to shape both around the way you want to live. Flood Zone X with no HOA. Roof approximately 6 years old, tankless gas water heater approximately 5 years old and whole-home water filtration. For the buyer looking for more than a house, this is an opportunity to create a private indoor-outdoor retreat while enjoying one of Dunedin's most distinctive lifestyles. One or more photos have been virtually staged. Virtual staging may depict proposed outdoor improvements, including a Pickle ball court, landscaping and/or furnishings, that are not currently present at the property. Owner is a licensed Florida real estate professional.
| Elementary School | Middle School | High School |
|---|---|---|
| Eisenhower Elementary-PN Elementary School | Dunedin Highland Middle-PN Middle School | Dunedin High-PN High School |
| Price History | |
|---|---|
| 4/30/2026 | Listed $1,695,000 |
| 8/7/2026 | 6$1,595,000 |
| 9/5/2026 | 6$1,495,000 |
General Features
| Sewer | Public Sewer |
|---|---|
| Heating | Central,Heat Pump,Zoned |
| Cooling | Central Air,Mini-Split Unit(s) |
| Utilities | Cable Connected,Electricity Connected,Natural Gas Connected,Public,Sewer Connected,Street Lights,Water Connected |
| Possession | Close Of Escrow |
| Roof | Membrane,Shingle |
| Appliances | Dishwasher,Gas Water Heater,Range,Refrigerator,Tankless Water Heater,Washer,Water Filtration System,Water Softener,Whole House R.O. System |
| Garage Spaces | 2 |
| Patio/Porch Features | Covered,Deck,Front Porch,Patio |
| Architectural Style | Mid-Century Modern |
| Security Features | Fire Alarm,Smoke Detector(s) |
| Construction Materials | Block,Stucco,Vinyl Siding |
| Year Built | 1950 |
| View | Garden |
| Levels | Two |
| Property Subtype | Single Family Residence |
| Tax Year | 2025 |
| Ownership | Fee Simple |
| County | Pinellas |
| New Construction | false |
| Property Type | Residential |
| Attached Garage | true |
| Subdivision Name | SHORE CREST |
| Facing Direction | North |
| Garage Y/N | true |
| Total Rooms | 15 |
| Full Baths | 3 |
| Status | Active |
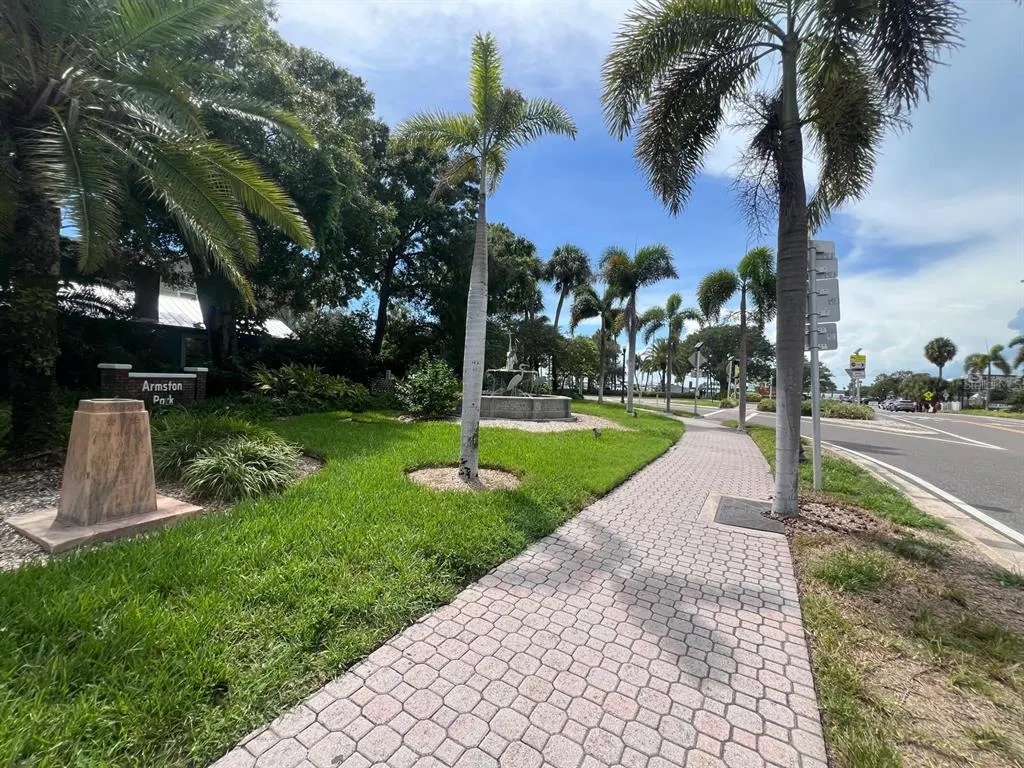
| Directions | From Downtown Dunedin, take Milwaukee just past Blue Jay Stadium to Orangewood/west toward the water and over the Pinellas Trail to Lime Cir S/left past park area to house |
| High School | Dunedin High-PN |
| City | DUNEDIN |
| Senior Community Y/N | false |
| MLS Area | 34698 - Dunedin |
| Lot Size Units | Square Feet |
| Lot Size Square Feet | 10803 |
| Carport Y/N | false |
| Listing Terms | Cash |
| Elementary School | Eisenhower Elementary-PN |
| Land Lease Y/N | false |
| Tax Annual Amount | 12010.85 |
| Middle/Junior High School | Dunedin Highland Middle-PN |
| Property Condition | Completed |
| Additional Parcels Y/N | false |
| Lease Considered Y/N | true |
| Virtual Tour | https://order.raysmp.com/231-Lime-Cir-S/idx |
| Building Area Units | Square Feet |
| Living Area Units | Square Feet |
| Standard Status | Active |
| Occupancy Type | Owner |
| Tax Lot | 135 |
| Legal Description | SHORE CREST LOT 135 AND W'LY 1/2 OF LOT 136 |
| Minimum Lease | 3 Months |
| Water Access Y/N | false |
| Additional Rooms | Breakfast Room Separate,Den/Library/Office,Formal Dining Room Separate,Inside Utility |
| Water View Y/N | false |
| Flood Zone Code | X |
| In Law Suite YN | false |
| Flood Zone Code X | Yes |
| DockY/N | false |
Interior Features
| Interior Amenities | Ceiling Fan(s),Crown Molding,Eating Space In Kitchen,High Ceilings,Open Floorplan,Pest Guard System,PrimaryBedroom Upstairs,Skylight(s),Solid Surface Counters,Thermostat,Walk-In Closet(s),Window Treatments |
|---|---|
| Flooring | Ceramic Tile,Laminate,Porcelain Tile,Hardwood |
| Furnished Y/N | Negotiable |
| Fireplace Features | Gas,Living Room |
| Total Stories | 2 |
| Air Conditioning Y/N | true |
| Heating Y/N | true |
| Window Features | Double Pane Windows,Drapes,Rods,Window Treatments |
| Fireplace Y/N | true |
| Laundry Features | Gas Dryer Hookup,Inside,Laundry Room,Washer Hookup |
| Total Bedrooms | 6 |
| LivingAreaSource | Public Records |
| Total Baths | 3 |
Exterior Features
| Exterior Amenities | Garden,Irrigation System,Lighting,Private Yard,Sidewalk |
|---|---|
| Vegetation | Trees/Landscaped |
| Fencing | Fenced,Vinyl,Wood |
| Parking Features | Garage Door Opener,Ground Level,Oversized |
| Lot Features | Cleared,City Lot,Landscaped,Level,Near Marina,Near Public Transit,Sidewalk |
| Water Source | Public,Well |
| Lot Size Area | 10803 |
| Foundation Details | Slab |
| Building Area Total | 3997 |
| Lot Dimensions | 89 x 105 |
| Lot Size Acres | 0.25 |
| Road Surface Type | Asphalt |
| Private Pool | false |
| Waterfront Y/N | false |
| Covered Spaces | 2 |
| Number of Lots | 1 |
| Road Responsibility | Public Maintained Road |
Amenities
- Foreclosure
- Views
- Short Sale
- New Construction
- Adult 55+
- Lease To Own
- No HOA Fees
- Furnished
- Primary On Main
- Air Conditioning
- Seller Finance
- Green
- Fixer Upper
- Horse
- Golf
- Fireplace
- Deck
- Garage
- Basement
- Pool
Property vs Single Family Average in 34698
Price
Taxes
Year Built
 Copyright © MFRMLS.com All information deemed reliable but not guaranteed. All properties are subject to prior sale, change or withdrawal. Neither listing broker(s) or information provider(s) shall be responsible for any typographical errors, misinformation, misprints and shall be held totally harmless. Listing(s) information is provided for consumers personal, non-commercial use and may not be used for any purpose other than to identify prospective properties consumers may be interested in purchasing. Information on this site was last updated Last updated on September 27, 2026 3:54 AM UTC The listing information on this page last changed on Last updated on September 27, 2026 3:54 AM UTCd. The data relating to real estate for sale on this website comes in part from the Internet Data Exchange program of MFR MLS.
All information deemed reliable but not guaranteed. All properties are subject to prior sale, change or withdrawal. Neither listing broker(s) or information provider(s) shall be responsible for any typographical errors, misinformation, misprints and shall be held totally harmless. Listing(s) information is provided for consumers personal, non-commercial use and may not be used for any purpose other than to identify prospective properties consumers may be interested in purchasing.
Updated on September 27, 2026 3:54 AM UTC
Copyright © MFRMLS.com All information deemed reliable but not guaranteed. All properties are subject to prior sale, change or withdrawal. Neither listing broker(s) or information provider(s) shall be responsible for any typographical errors, misinformation, misprints and shall be held totally harmless. Listing(s) information is provided for consumers personal, non-commercial use and may not be used for any purpose other than to identify prospective properties consumers may be interested in purchasing. Information on this site was last updated Last updated on September 27, 2026 3:54 AM UTC The listing information on this page last changed on Last updated on September 27, 2026 3:54 AM UTCd. The data relating to real estate for sale on this website comes in part from the Internet Data Exchange program of MFR MLS.
All information deemed reliable but not guaranteed. All properties are subject to prior sale, change or withdrawal. Neither listing broker(s) or information provider(s) shall be responsible for any typographical errors, misinformation, misprints and shall be held totally harmless. Listing(s) information is provided for consumers personal, non-commercial use and may not be used for any purpose other than to identify prospective properties consumers may be interested in purchasing.
Updated on September 27, 2026 3:54 AM UTC
